


THE DESIGN PROCEDURE
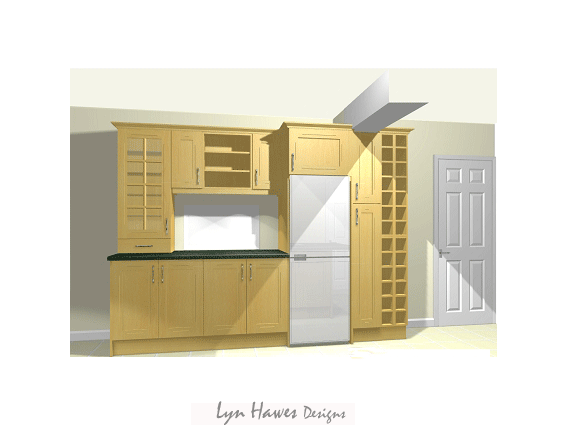
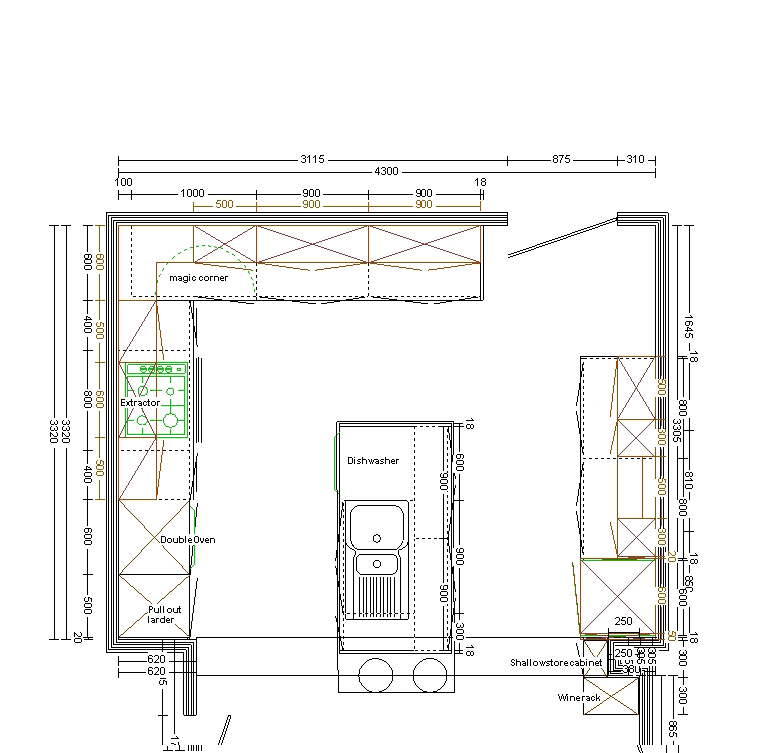
During the free design consultation, notes will be taken on the requirements you have for your kitchen. This can include re-using existing appliances (see plan below - existing freestanding fridge freezer was utilised) The area will be carefully measured and on return to the office, an individual kitchen - including all your requirements and any special sized cabinets needed - will be designed.
The floor plan and 3D rendered layouts will be printed and these will be available with the detailed quotation for your inspection. I will continue to work with you until you are completely satisfied with the design and quote.
We do not take up any more of your precious time than you require, and there is absolutley no pressure or obligation to purchase - but obviously we hope that you will be delighted with the design - and price! and you will wish to proceed.
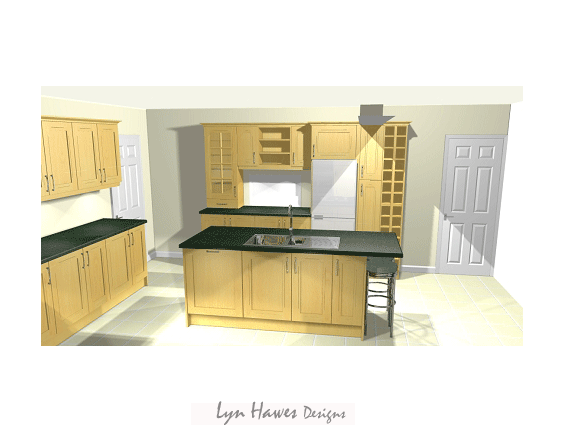
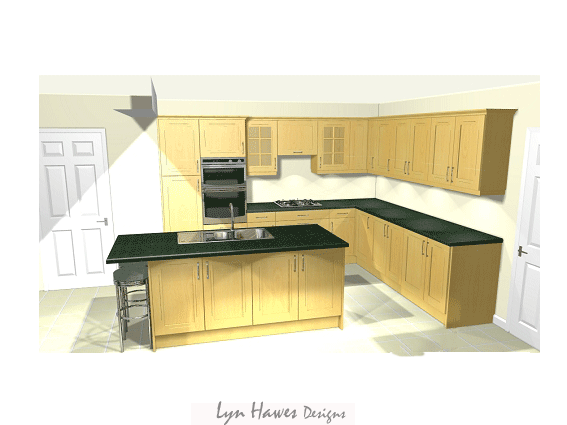
The very latest 3D CAD and quoting software are used to ensure accuracy, and allow a very real visual representation. This enables you to get a real feel for the design in your home before you proceed with the purchase.
This is an example of a 3D rendered kitchen layout, derived from the plan shown below
 |
 |
 |
Click on image to view larger picture
Click on image to view larger picture
